

BEDS3
BATHS1 full 1 partial
SQUARE FEET1,028
MLS#PAMF2053358
STATUSACTIVE
PROPERTY TYPEResidential - Single Family
SCHOOLMIFFLIN COUNTY
Property Description
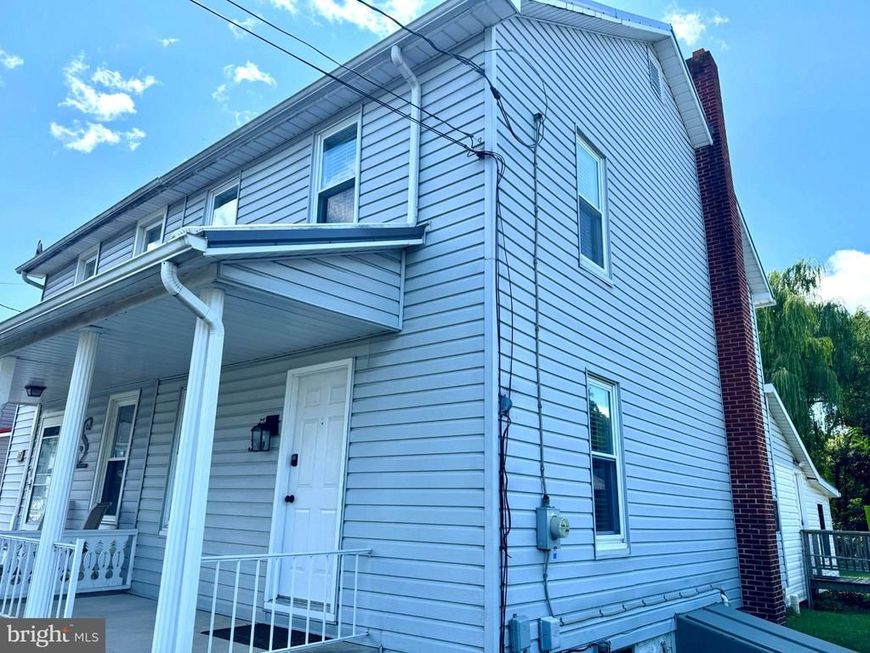
Welcome to 38 Maclay Street, an updated 3-bedroom, 1.5-bath half duplex offering charm, comfort, and a beautiful backyard setting in Milroy. Inside, you’ll find hardwood floors, an inviting eat-in kitchen, updated finishes throughout, and a functional layout that makes the home feel warm and comfortable from the moment you walk in. A metal roof adds long-term value and peace of mind. The flat, fenced-in backyard is a true highlight, offering a great outdoor space with a peaceful scenic view toward Laurel Creek. Whether you enjoy relaxing outside, entertaining, gardening, or simply having room to spread out, this backyard gives the property an extra special feel. With its updates, character, outdoor space, and approachable price point, this home is a strong option for an owner-occupant or investor. If you’ve been looking for an affordable home with charm and potential in the Milroy area, this is one you’ll want to see.
Property Features
Property Type: Residential - Single Family
Basement: Unfinished, Walkout Stairs
Basement: Yes
Cooling: Window Unit(s)
Fuel Type: Oil
Heating: Hot Water
Home Style: Traditional
Lot Size: 0.12 Acres
Roof Type: Metal
Stories: 2.5
Taxes: $949
Year Built: 1950
Feature Descriptions
Additional Structures: Above Grade, Below Grade
Appliances: Microwave, Oven/Range - Electric, Refrigerator, Water Heater
Exterior: Vinyl Siding
Interior: Attic, Bathroom - Soaking Tub, Combination Kitchen/Dining, Entry Level Bedroom, Floor Plan - Open, Wood Floors
Lot Dimensions: 0.12 Acre(S)
Municipality: ARMAGH TWP
Parking Notes: 2 Total Parking Spaces
Sewer: Public Sewer
SQFT Above Finished: 1028
SQFT Total Finished: 1028
Structure Type: Twin/Semi-Detached
Total Garage/Parking Spaces: 2
Utilities: Cable TV
Water: Public
Local Schools
School District: MIFFLIN COUNTY
Listed By / Shown By
Listed By
Agency Name: RE/MAX Centre Realty
Agency Phone: 8142318200
Shown By
Agent Name: Brad Wolf
Agent Phone: Cell: (717) 371-9603
Agency Title: Berkshire Hathaway HomeServices Homesale Realty

 First American
Estimate Your Payment
Estimated Payment
$ 428.98 per month $309.35 Principal & Interest $79.08 Property Tax $40.54 Homeowner's Insurance



 Corporate Office - 215 S Centerville Rd. Lancaster, PA 17603
38 Maclay Street | MLS# PAMF2053358
This single family home located at 38 Maclay Street , Milroy, PA 17063 is currently listed for sale with an asking price of $139,000. This property was built in 1950 and has 3 bedrooms and 1 full and 1 partial baths with 1028 sq. ft. Maclay Street is located within the MIFFLIN COUNTY school district. Search Milroy real estate on brad-wolf.homesale.com today.