

BEDS3
BATHS3 full 1 partial
SQUARE FEET2,718
MLS#PACE2520664
STATUSACTIVE
PROPERTY TYPEResidential - Condominium
SUBDIVISIONCOBBLE CREEK MANOR
SCHOOLSTATE COLLEGE AREA
Property Description
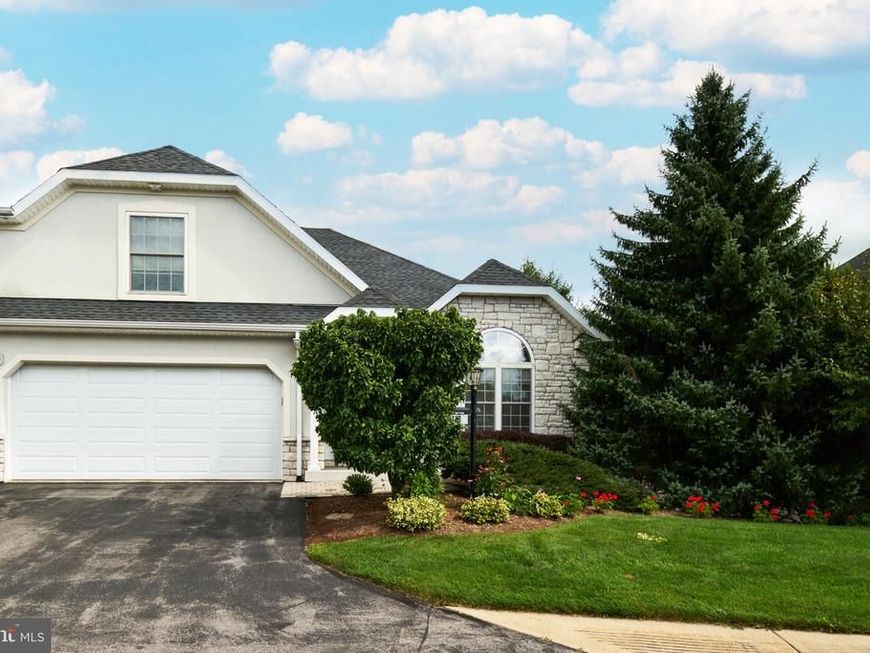
OPEN HOUSE - Sunday, September 20th, 11:30 AM - 1:00 PM Located in the desirable Cobble Creek Community, this beautifully designed 3-bedroom, 3.5-bathroom home offers 2,700 square feet of refined living with true one-floor convenience. The main level features soaring ceilings and a striking two-sided fireplace that enhances the open living, dining, and kitchen areas. The primary suite provides a luxurious retreat with a custom walk-in closet, double vanities, a jetted soaking tub, and a walk-in shower. A private second-floor bedroom includes its own full bath and walk-in closet, ideal for guests or extended family. The finished walkout lower level adds exceptional living space with a guest bedroom, full bath, large family room, wet bar, and direct outdoor access. Additional highlights include a 2-car garage, gas heat, central air, and a short walk to the Cobble Creek clubhouse, which offers a gathering space and exercise room. This home blends comfort, flexibility, and upscale finishes in a peaceful, amenity-rich community.
Property Features
Property Type: Residential - Condominium
Basement: Yes
Basement: Daylight, Full, Partially Finished
Cooling: Central A/C
Fireplaces: 1
Fuel Type: Natural Gas
Garage: 2
Heating: Forced Air
Home Style: Traditional
Roof Type: Shingle
Stories: 1.5
Taxes: $6,854
Year Built: 2003
Feature Descriptions
Additional Structures: Above Grade, Below Grade
Appliances: Built-In Microwave, Built-In Range, Cooktop, Dishwasher, Disposal, Dryer - Electric, Refrigerator, Washer
Community Amenities: Club House, Exercise Room
Condo/Coop Fee: $540.00/Monthly
Electric: 200+ Amp Service
Exterior: Stone, Stucco
Fireplace: Double Sided, Gas/Propane, Stone
Flooring: Carpet, Ceramic Tile, Hardwood
Interior: Bathroom - Jetted Tub, Bathroom - Stall Shower, Carpet, Ceiling Fan(s), Combination Kitchen/Dining, Combination Kitchen/Living, Dining Area, Entry Level Bedroom, Floor Plan - Open, Kitchen - Galley, Pantry, Primary Bath(s), Walk-in Closet(s), Wet/Dry Bar, Wood Floors
Lot: Backs to Trees
Municipality: FERGUSON TWP
Parking Features: Paved Driveway
Parking Notes: 2 Total Parking Spaces
Pet Restrictions: Number Limit
Rooms: Living Room, Dining Room, Primary Bedroom, Bedroom 2,Bedroom 4,Kitchen, Family Room, Study, Sun/Florida Room, Primary Bathroom, Full Bath, Half Bath
Sewer: Public Sewer
SQFT Above Finished: 1978
SQFT Below Finished: 740
SQFT Total Finished: 2718
Structure Type: Twin/Semi-Detached
Total Garage/Parking Spaces: 2
Utilities: Cable TV, Electric Available, Natural Gas Available
Water: Public
Room Sizes
Living Room: 20 x 15 Level - Main
Kitchen: 19 x 9 Level - Main
Dining Room: 11 x 9 Level - Main
Sun/Florida Room: 13 x 10 Level - Main
Study: 12 x 12 Level - Main
Primary Bedroom: 14 x 13 Level - Main
Primary Bathroom: 14 x 11 Level - Main
Bedroom 2: 16 x 12 Level - Upper 1
Family Room: 24 x 24 Level - Lower 1
Bedroom 4: 17 x 15 Level - Lower 1
Local Schools
School District: STATE COLLEGE AREA
Listed By / Shown By
Listed By
Agency Name: Kissinger, Bigatel & Brower
Agency Phone: 8142344000
Shown By
Agent Name: Brad Wolf
Agent Phone: Cell: (717) 371-9603
Agency Title: Berkshire Hathaway HomeServices Homesale Realty

 First American
Estimate Your Payment
Estimated Payment
$ 1,877.61 per month $1,155.07 Principal & Interest $571.17 Property Tax $151.38 Homeowner's Insurance



 Corporate Office - 215 S Centerville Rd. Lancaster, PA 17603
3296 Shellers Bnd, Unit 110 | MLS# PACE2520664
This condo located at 3296 Shellers Bnd, Unit 110, State College, PA 16801 is currently listed for sale with an asking price of $519,000. This property was built in 2003 and has 3 bedrooms and 3 full and 1 partial baths with 2718 sq. ft. Shellers Bnd, Unit 110 is located in the COBBLE CREEK MANOR subdivision within the STATE COLLEGE AREA school district. Search COBBLE CREEK MANOR real estate on brad-wolf.homesale.com today.