

BEDS3
BATHS3 full 1 partial
SQUARE FEET2,052
MLS#PACE2520584
STATUSACTIVE
PROPERTY TYPEResidential - Townhouse
SUBDIVISIONHARVEST MEADOWS
SCHOOLBELLEFONTE AREA
Property Description
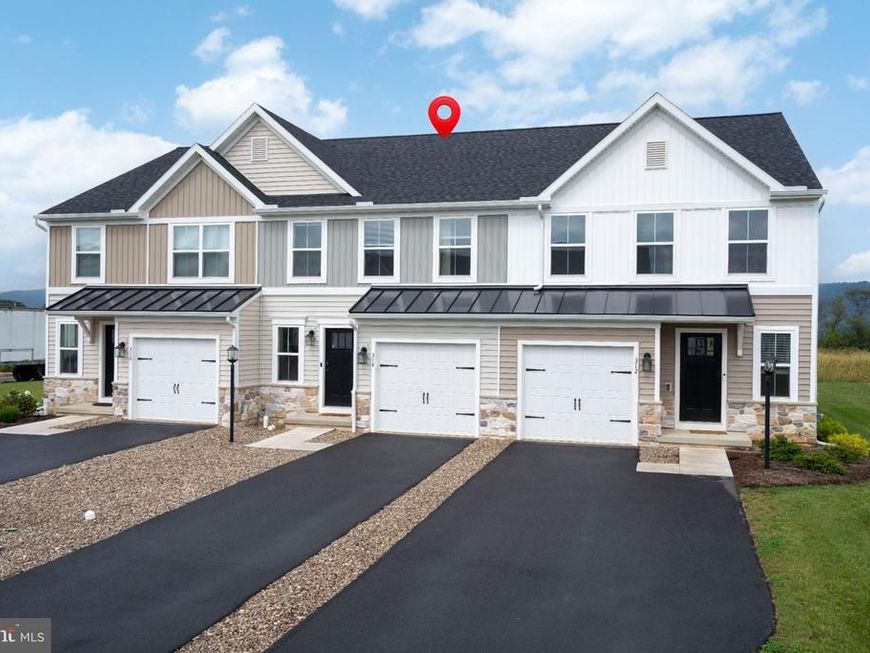
Better than new! This immaculate 2-story townhome in Harvest Meadows comes completely turnkey with all decor, furnishings and appliances included! Just built in 2025, this 3 beds, 3.5 baths Berks Homes construction features tasteful finishes including LVP flooring, stylish fixtures and upgraded countertops. Enjoy an open concept main level with kitchen, living and dining, along with cozy foyer and half bath. A nice, private deck sits off the dining area - a great space to relax in the sun. All three bedrooms, including a spacious primary with luxurious ensuite bath and generous walk-in closet. Another full bath and second floor laundry add convenience. A fully finished lower level boasts a great rec room for gaming, gathering and entertainment, plus another full bath, storage/utility room and egress window. Lots to love about this home - see it today and make it yours!
Property Features
Property Type: Residential - Townhouse
Basement: Yes
Basement: Full, Fully Finished
Cooling: Central A/C
Fuel Type: Natural Gas
Garage: 1
Heating: Forced Air
Home Style: Traditional
Lot Size: 0.06 Acres
Roof Type: Shingle
Stories: 2.0
Taxes: $3,480
Year Built: 2025
Feature Descriptions
Additional Structures: Above Grade, Below Grade
Electric: 200+ Amp Service
Exterior: Vinyl Siding
Flooring: Luxury Vinyl Tile
HOA Fee: $165.00/Monthly
Interior: Carpet, Floor Plan - Open, Kitchen - Island, Pantry, Primary Bath(s), Recessed Lighting, Upgraded Countertops, Walk-in Closet(s)
Lot Dimensions: 0.06 Acre(S)
Municipality: BENNER TWP
Parking Features: Paved Driveway
Parking Notes: 3 Total Parking Spaces
Pet Restrictions: Number Limit
Rooms: Living Room, Dining Room, Primary Bedroom, Bedroom 2,Bedroom 3,Kitchen, Foyer, Laundry, Recreation Room, Utility Room, Primary Bathroom, Full Bath, Half Bath
Sewer: Public Sewer
Special View Info: Street
SQFT Above Finished: 1274
SQFT Below Finished: 778
SQFT Total Finished: 2052
Structure Type: Interior Row/Townhouse
Total Garage/Parking Spaces: 3
Water: Public
Local Schools
School District: BELLEFONTE AREA
Listed By / Shown By
Listed By
Agency Name: Kissinger, Bigatel & Brower
Agency Phone: 8142344000
Shown By
Agent Name: Brad Wolf
Agent Phone: Cell: (717) 371-9603
Agency Title: Berkshire Hathaway HomeServices Homesale Realty

 First American
Estimate Your Payment
Estimated Payment
$ 1,447.68 per month $1,023.54 Principal & Interest $290.00 Property Tax $134.14 Homeowner's Insurance



 Corporate Office - 215 S Centerville Rd. Lancaster, PA 17603
314 Magnolia Lane | MLS# PACE2520584
This townhouse located at 314 Magnolia Lane, State College, PA 16801 is currently listed for sale with an asking price of $459,900. This property was built in 2025 and has 3 bedrooms and 3 full and 1 partial baths with 2052 sq. ft. Magnolia Lane is located in the HARVEST MEADOWS subdivision within the BELLEFONTE AREA school district. Search HARVEST MEADOWS real estate on brad-wolf.homesale.com today.