

BEDS4
BATHS2 full 1 partial
SQUARE FEET2,614
MLS#PAYK2109098
STATUSACTIVE
PROPERTY TYPEResidential - Single Family
SUBDIVISIONRAINTREE
SCHOOLCENTRAL YORK
Property Description
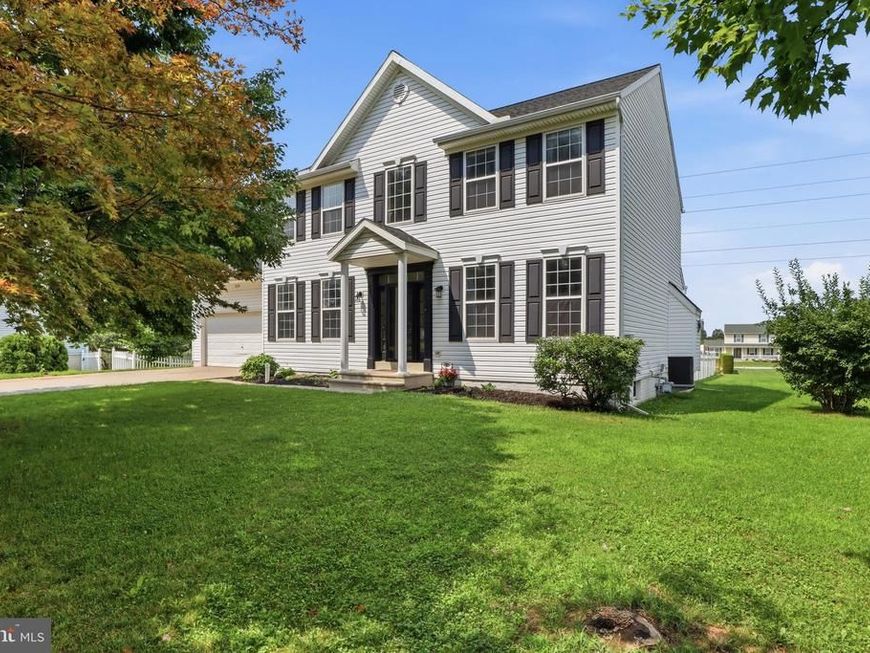
Welcome to 3120 Hackberry Lane, a beautifully maintained Colonial home offering 4 bedrooms, 2.5 bathrooms, and a spacious layout designed for everyday living and entertaining. This home is located in the Central York School District. Step through the front door into a stunning two-story foyer with soaring ceilings that create an impressive first impression. The formal dining room sits to your left, perfect for hosting dinners and special occasions, while a comfortable sitting room on the right provides additional flexible living space. As you continue through the home, you'll find a spacious living room centered around a cozy fireplace, flowing seamlessly into the kitchen with a convenient eat-in dining area. Just off the kitchen, the bright sunroom provides a wonderful place to enjoy your morning coffee while taking in views of the backyard. Step outside onto the adjoining deck, an ideal space for grilling, outdoor dining, or simply relaxing.The fenced backyard is complete with an above-ground pool and a storage shed, creating even more opportunities to enjoy the outdoors. Back inside, a practical mudroom with access to the attached garage and a convenient half bath complete the main level. In addition to the garage, the expansive driveway provides parking for up to six vehicles, offering plenty of space. Upstairs, you'll find all four generously sized bedrooms along with two full bathrooms. The spacious primary suite is a true retreat, featuring a massive walk-in closet and a private ensuite bathroom designed for comfort and convenience. Need extra space? The unfinished basement provides abundant storage and is already plumbed for a future bathroom, offering endless possibilities for additional living space, a home gym, recreation room, or guest suite. This home has also seen several valuable updates in recent years, including a new roof (2022) and water heater (2021), giving the next owners added peace of mind and reducing the need for major maintenance. With a functional floor plan, generous living spaces, recent updates, and opportunities to make it your own, 3120 Hackberry Lane is ready for its next chapter.
Property Features
Property Type: Residential - Single Family
Basement: Yes
Basement: Full
Cooling: Central A/C
Fireplaces: 1
Fuel Type: Natural Gas
Garage: 2
Heating: Forced Air
Home Style: Colonial
Lot Size: 0.33 Acres
Roof Type: Shingle
Stories: 2.0
Taxes: $6,115
Year Built: 1999
Feature Descriptions
Additional Structures: Above Grade, Below Grade
Exterior: Vinyl Siding, Aluminum Siding
Fireplace: Electric
HOA Fee: $125.00/Annually
Lot Dimensions: 0.33 Acre(S)
Municipality: MANCHESTER TWP
Parking Features: Public
Parking Notes: 8 Total Parking Spaces
Pet Restrictions: No Pet Restrictions
Rooms: Living Room, Dining Room, Primary Bedroom, Bedroom 2,Bedroom 3,Bedroom 4,Kitchen, Family Room, Basement, Foyer, Breakfast Room, Bathroom 2,Primary Bathroom, Half Bath
Sewer: Public Sewer
SQFT Above Finished: 2614
SQFT Total Finished: 2614
Structure Type: Detached
Swimming Pool: Above Ground, Fenced
Total Garage/Parking Spaces: 8
Water: Public
Room Sizes
Basement: 35 x 29 Level - Lower 1
Foyer: 18 x 8 Level - Main
Dining Room: 14 x 9 Level - Main
Family Room: 15 x 11 Level - Main
Living Room: 17 x 14 Level - Main
Kitchen: 12 x 8 Level - Main
Breakfast Room: 17 x 9 Level - Main
Half Bath: 5 x 2 Level - Main
Primary Bedroom: 18 x 14 Level - Upper 1
Primary Bathroom: 11 x 10 Level - Upper 1
Bedroom 2: 11 x 11 Level - Upper 1
Bedroom 3: 12 x 10 Level - Upper 1
Bedroom 4: 12 x 11 Level - Upper 1
Bathroom 2: 7 x 4 Level - Upper 1
Local Schools
High School: CENTRAL YORK
School District: CENTRAL YORK
Listed By / Shown By
Listed By
Agency Name: Iron Valley Real Estate of York County
Agency Phone: 7173168777
Shown By
Agent Name: Brad Wolf
Agent Phone: Cell: (717) 371-9603
Agency Title: Berkshire Hathaway HomeServices Homesale Realty

 First American
Estimate Your Payment
Estimated Payment
$ 1,503.64 per month $878.88 Principal & Interest $509.58 Property Tax $115.18 Homeowner's Insurance



 Corporate Office - 215 S Centerville Rd. Lancaster, PA 17603
3120 Hackberry Lane | MLS# PAYK2109098
This single family home located at 3120 Hackberry Lane, York, PA 17404 is currently listed for sale with an asking price of $394,900. This property was built in 1999 and has 4 bedrooms and 2 full and 1 partial baths with 2614 sq. ft. Hackberry Lane is located in the RAINTREE subdivision within the CENTRAL YORK school district. Search RAINTREE real estate on brad-wolf.homesale.com today.