

BEDS3
BATHS3 full
SQUARE FEET2,950
MLS#PAMC2194546
STATUSACTIVE
PROPERTY TYPEResidential - Single Family
SUBDIVISIONREGENCY AT UPPER DUB
SCHOOLUPPER DUBLIN
Property Description
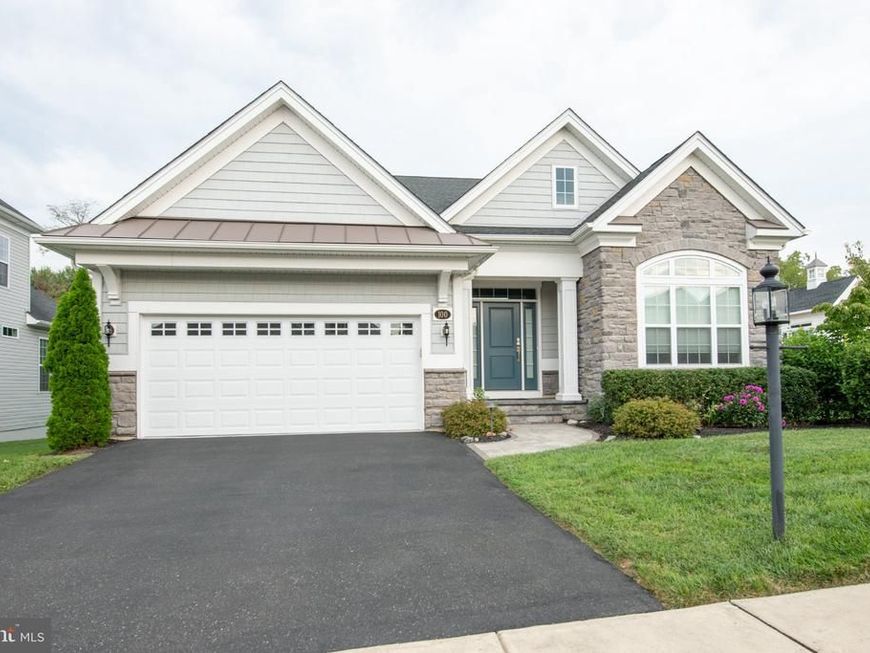
Nestled within the prestigious Regency at Upper Dublin, this exquisite detached residence is designed for those seeking a refined lifestyle in a vibrant senior community, with an age requirement of 55 and better. Built in 2019, this home boasts a harmonious blend of Colonial and Ranch architectural styles, showcasing stunning stone and vinyl siding that exudes elegance. Step inside to discover an inviting open floor plan, where natural light dances across engineered wood and tile flooring. The gourmet kitchen, complete with upgraded countertops, a spacious island, and stainless steel appliances, is perfect for culinary enthusiasts. Enjoy cozy evenings in the family room, warmed by a gas fireplace adorned with a charming mantel. This home features three generously sized bedrooms, including a luxurious primary suite with a walk-in closet and spa-like bathroom. Thoughtful details such as crown moldings, chair railings, and recessed lighting enhance the ambiance throughout. Outside, the meticulously landscaped lot offers a serene retreat, backing to trees for added privacy. Enjoy leisurely afternoons on the enclosed patio or take advantage of the community's exceptional amenities, including a fitness center, outdoor pool, and clubhouse. With a two-car attached garage and a host of security features, this property ensures both convenience and peace of mind. Experience the exclusive lifestyle that awaits in this remarkable community, where luxury meets comfort in every detail.
Property Features
Property Type: Residential - Single Family
Basement: Yes
Basement: Poured Concrete, Unfinished
Cooling: Central A/C
Fireplaces: 1
Fuel Type: Natural Gas
Garage: 2
Heating: Forced Air
Home Style: Colonial, Ranch/Rambler
Lot Size: 0.23 Acres
Roof Type: Asphalt
Stories: 2.0
Taxes: $15,771
Year Built: 2019
Feature Descriptions
Additional Structures: Above Grade, Below Grade
Appliances: Built-In Microwave, Built-In Range, Cooktop, Dishwasher, Disposal, Dryer, Oven - Self Cleaning, Oven - Wall, Refrigerator, Stainless Steel Appliances, Washer, Water Heater
Community Amenities: Billiard Room, Club House, Common Grounds, Fitness Center, Game Room, Gated Community, Jog/Walk Path, Library, Meeting Room, Other, Pool - Outdoor, Swimming Pool
Exterior: Stone, Vinyl Siding
Exterior: Extensive Hardscape, Exterior Lighting, Sidewalks, Stone Retaining Walls, Street Lights
Fireplace: Gas/Propane, Mantel(s), Other
Flooring: Carpet, Engineered Wood, Tile/Brick
HOA Fee: $405.00/Monthly
Interior: Bathroom - Stall Shower, Bathroom - Tub Shower, Carpet, Chair Railings, Crown Moldings, Dining Area, Entry Level Bedroom, Family Room Off Kitchen, Floor Plan - Open, Kitchen - Gourmet, Kitchen - Island, Pantry, Recessed Lighting, Upgraded Countertops, Walk-in Closet(s), Wood Floors
Lot: Backs to Trees, Cleared, Front Yard, Landscaping, Level, Rear Yard, SideYard(s)
Lot Dimensions: 0.23 Acre(S)
Municipality: UPPER DUBLIN TWP
Parking Notes: 2 Total Parking Spaces
Sewer: Public Sewer
SQFT Above Finished: 2950
SQFT Total Finished: 2950
Structure Type: Detached
Total Garage/Parking Spaces: 2
Water: Public
Windows: Transom
Local Schools
School District: UPPER DUBLIN
Listed By / Shown By
Listed By
Agency Name: Keller Williams Realty Group
Agency Phone: 6107925900
Shown By
Agent Name: Brad Wolf
Agent Phone: Cell: (717) 371-9603
Agency Title: Berkshire Hathaway HomeServices Homesale Realty

 First American
Estimate Your Payment
Estimated Payment
$ 3,642.44 per month $2,058.43 Principal & Interest $1,314.25 Property Tax $269.76 Homeowner's Insurance



 Corporate Office - 215 S Centerville Rd. Lancaster, PA 17603
100 Magnolia Street | MLS# PAMC2194546
This single family home located at 100 Magnolia Street , Dresher, PA 19025 is currently listed for sale with an asking price of $924,900. This property was built in 2019 and has 3 bedrooms and 3 full baths with 2950 sq. ft. Magnolia Street is located in the REGENCY AT UPPER DUB subdivision within the UPPER DUBLIN school district. Search REGENCY AT UPPER DUB real estate on brad-wolf.homesale.com today.